
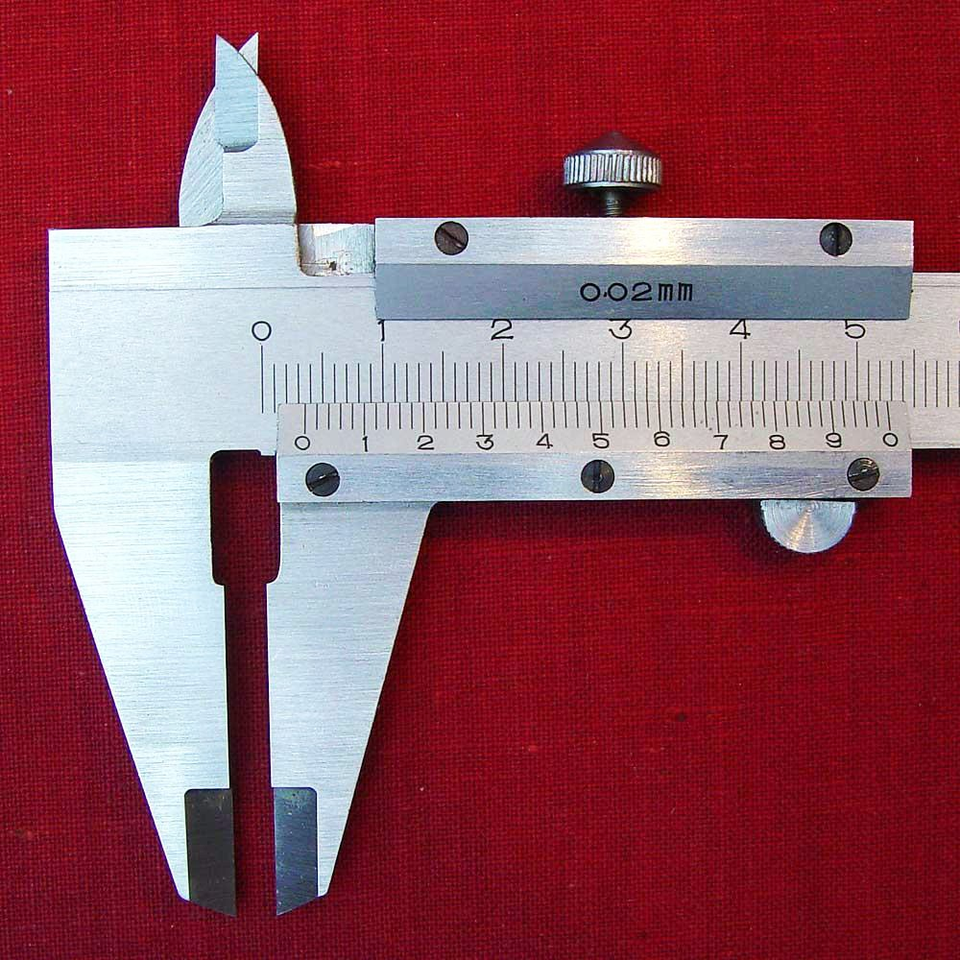
The vernier of a calliper with a precision of 0.02 mm. The scale reads 3.58 mm.
The vernier of a calliper with a precision of 0.02 mm. The scale reads 3.58 mm. · Source

A vernier, also called a nonius, is an auxiliary scale fitted to various measuring instruments and tools to determine fractions of a main-scale division more precisely.
The name “nonius” honours the Portuguese mathematician Pedro Nunes (Latin: Nonius, 1502–1578), who proposed the principle of a scale for an instrument of this kind.
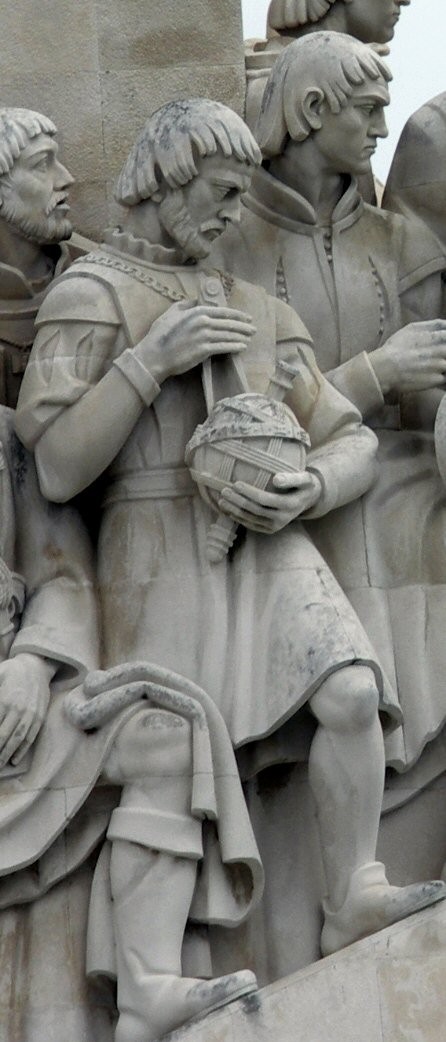
Sculpture of Pedro Nunes (1502–1578) on the Monument to the Discoveries in Lisbon, Portugal.
Sculpture of Pedro Nunes (1502–1578) on the Monument to the Discoveries in Lisbon, Portugal. · Source

The modern scale design was proposed in 1631 by the French mathematician Pierre Vernier (1580–1637), after whom it is also named. He published the invention in The Construction, Use and Properties of a New Mathematical Quadrant (La construction, l’usage, et les propriétés du quadrant nouveau de mathématique).
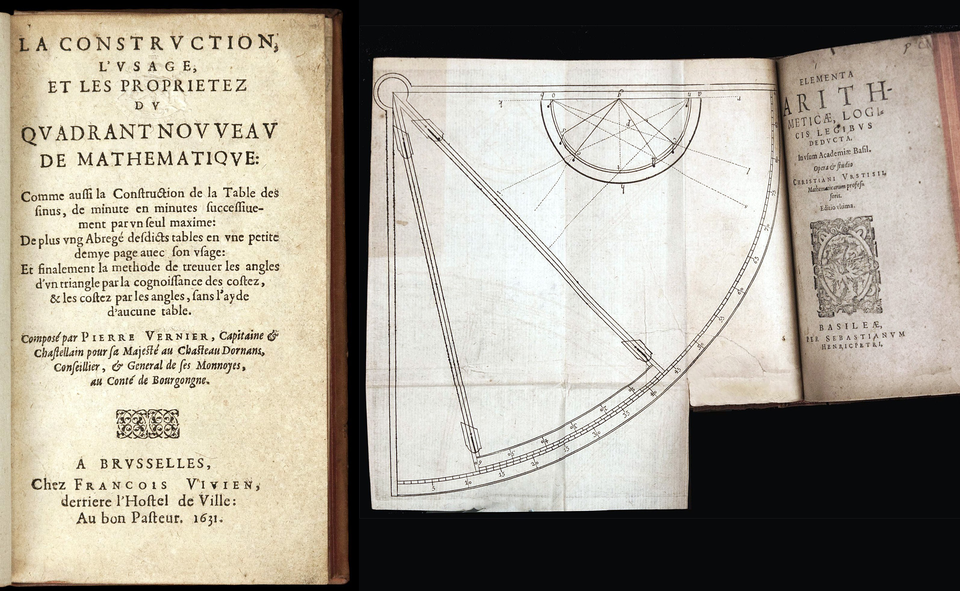
Diagram of a quadrant with the new scale proposed by Pierre Vernier (1580–1637), an engraving from his book of 1631. His idea was simple but ingenious: beside the main scale he attached another scale nine units long, divided into ten equal parts. Only one pair of marks on the two scales therefore coincides when a measurement is taken.
Diagram of a quadrant with the new scale proposed by Pierre Vernier (1580–1637), an engraving from his book of 1631. His idea was simple but ingenious: beside the main scale he attached another scale nine units long, divided into ten equal parts. Only one pair of marks on the two scales therefore coincides when a measurement is taken. · Source

In fact, the vernier principle had first been invented by Abu Ali ibn Sina, or Avicenna (980–1037). In his Book on the Method Preferred to Other Methods for Constructing an Observing Instrument (Maqala fi al-tariq alladhi atharahu ‘ala sa’ir al-turuq fi ittikhadh al-ala al-rasadiyya), he described an observing instrument of his own invention intended to replace the astrolabe. This instrument first used the vernier principle to refine measurements.
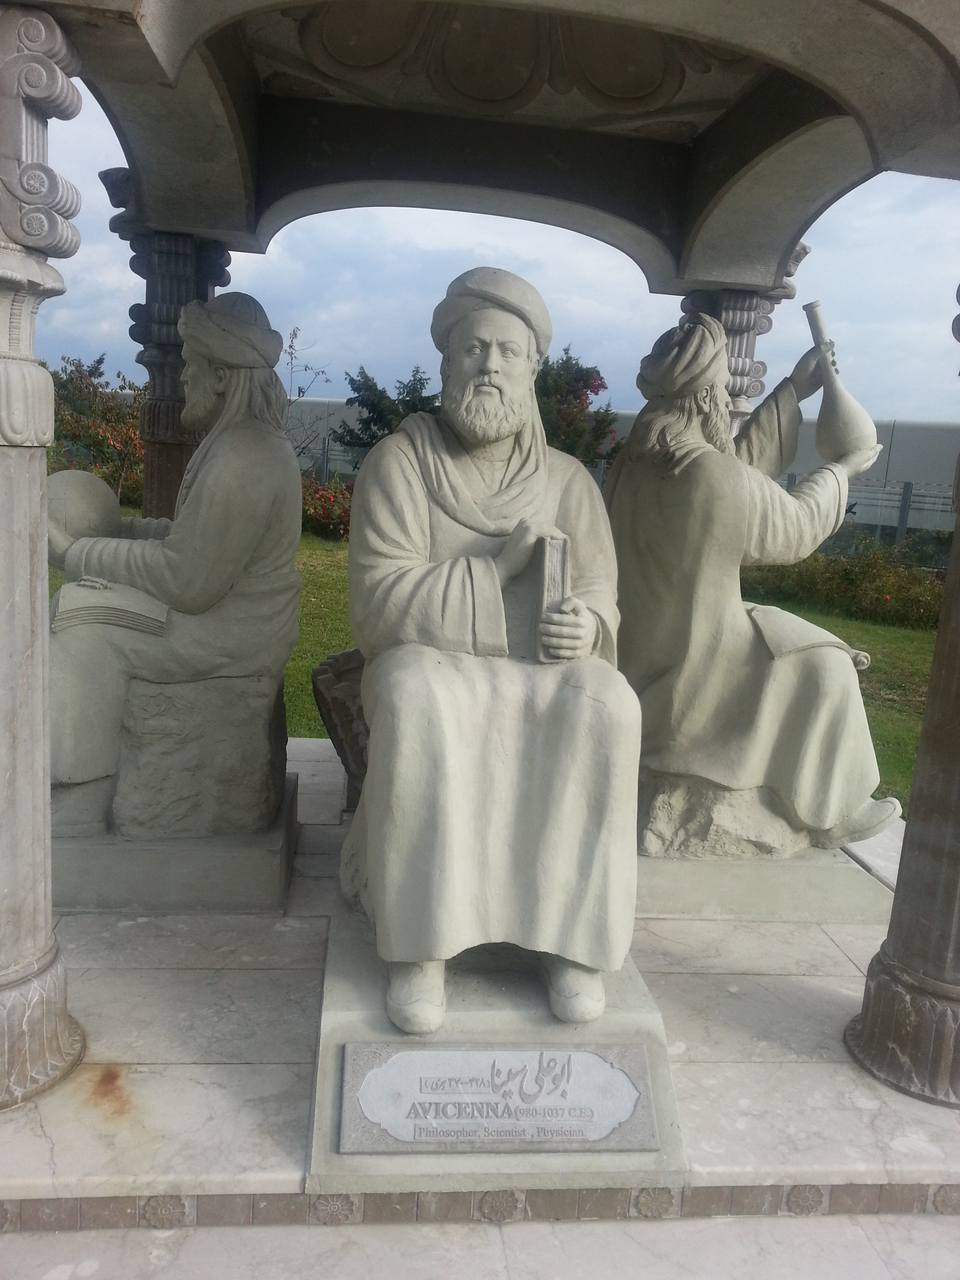
Statue of Avicenna (980–1037) in the Persian Scholars Pavilion outside the United Nations office in Vienna, Austria.
Statue of Avicenna (980–1037) in the Persian Scholars Pavilion outside the United Nations office in Vienna, Austria. · Source

The vernier scale works because people can judge the coincidence of marks much more precisely than the relative position of one mark between others. The spacing of its divisions is smaller by a certain amount than that of the main scale. A vernier division may correspond to one main-scale division or to several.

When taking a measurement, the position of the vernier’s zero mark gives the whole number of main-scale divisions, Nₘₐᵢₙ. The closest coincidence between vernier and main-scale marks gives the number of vernier divisions, Nₙₒₙ.

The measured value V is found by adding the product of the number of main-scale divisions and the value of each division to the corresponding product for the vernier:
V = Nₘₐᵢₙ ⋅ Fₘₐᵢₙ + Nₙₒₙ ⋅ Fₙₒₙ
where Fₘₐᵢₙ is the value of one main-scale division and Fₙₒₙ the value of one vernier division.

Linear, angular, transversal, spiral and other types of vernier are used. An angular vernier, found in a number of optical-mechanical instruments, is read on the same principle as a linear vernier.
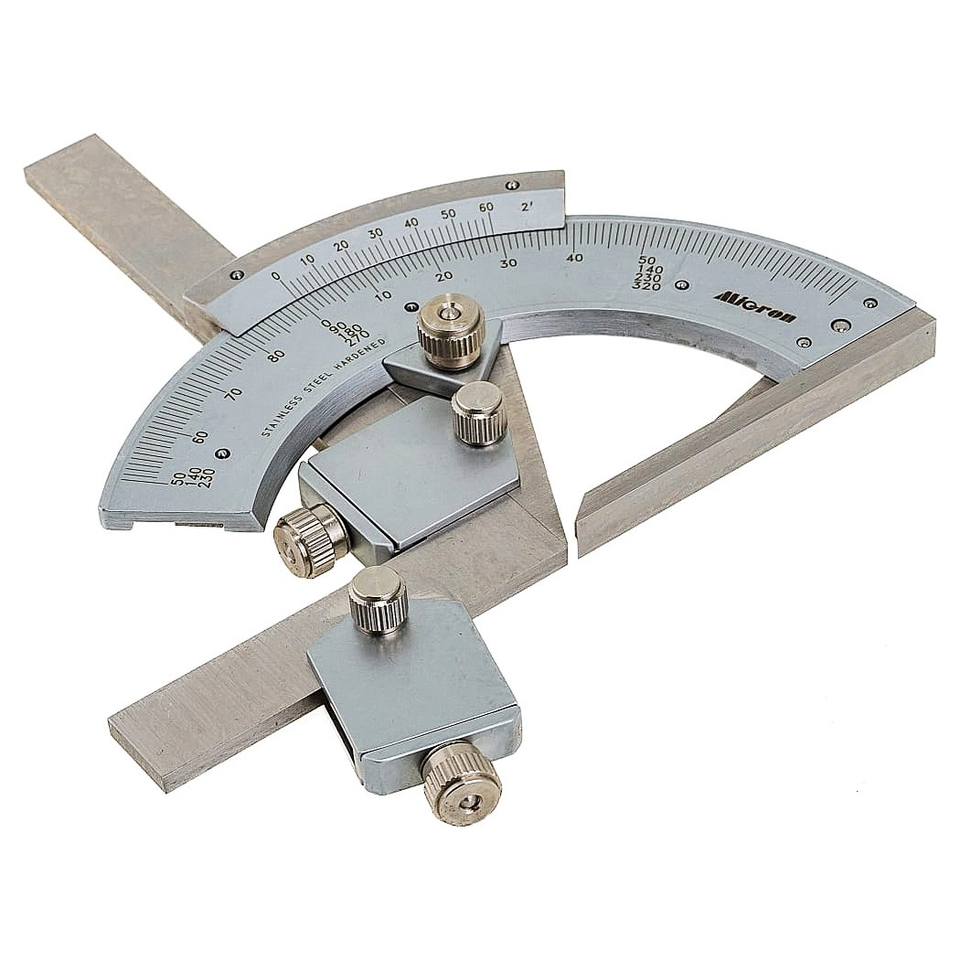
A goniometer, an instrument for highly precise angle measurement, with a vernier. The photograph shows a Micron 0-320 MIK 25463 vernier protractor for measuring external and internal angles.
A goniometer, an instrument for highly precise angle measurement, with a vernier. The photograph shows a Micron 0-320 MIK 25463 vernier protractor for measuring external and internal angles. · Source
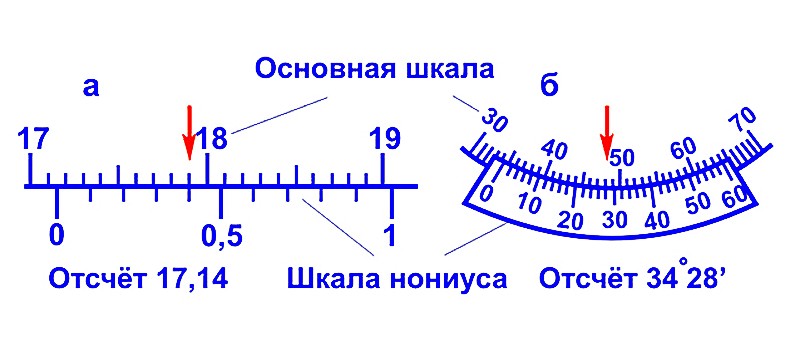
Diagram of linear (a) and angular (b) vernier scales. If the vernier's zero mark coincides with a main-scale mark, the measurement V is the value given by Nₘₐᵢₙ. If it falls between whole values of Nₘₐᵢₙ, then V = Nₘₐᵢₙ + Nₙₒₙ ⋅ Fₙₒₙ (usually Fₙₒₙ = 0.1; 0.05 or 0.02 mm).
Diagram of linear (a) and angular (b) vernier scales. If the vernier's zero mark coincides with a main-scale mark, the measurement V is the value given by Nₘₐᵢₙ. If it falls between whole values of Nₘₐᵢₙ, then V = Nₘₐᵢₙ + Nₙₒₙ ⋅ Fₙₒₙ (usually Fₙₒₙ = 0.1; 0.05 or 0.02 mm). · Source
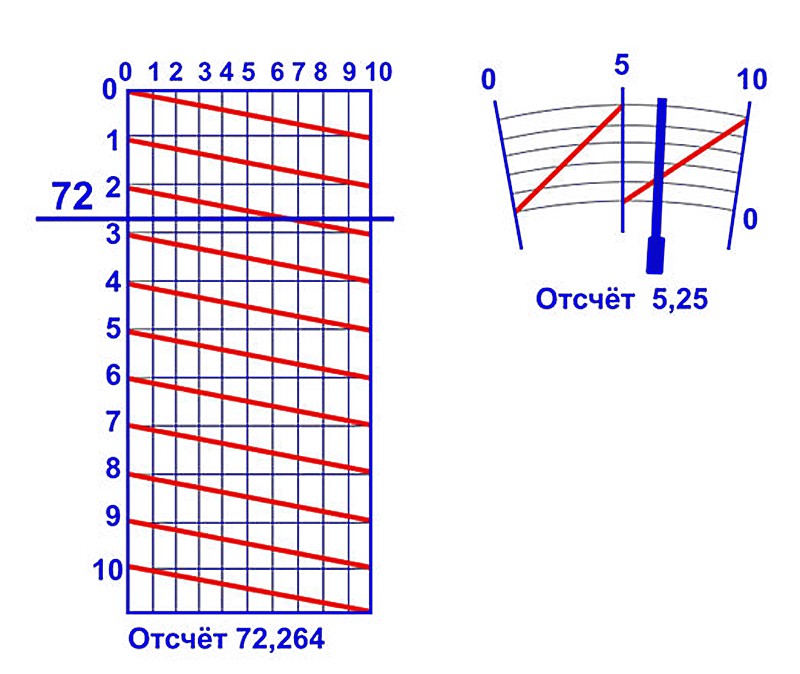
Diagram of vernier scales. Left: a linear transversal scale. The main-scale division (72) intersects one of the diagonals; the reading is taken from the position where the mark meets the diagonal. Right: an angular scale, with the same reading principle.
Diagram of vernier scales. Left: a linear transversal scale. The main-scale division (72) intersects one of the diagonals; the reading is taken from the position where the mark meets the diagonal. Right: an angular scale, with the same reading principle. · Source
Measuring a nut with callipers using the vernier scale.
Measuring a nut with callipers using the vernier scale. · Source

Further reading

  1. Great Soviet Encyclopaedia. Vol. 18. A. M. Prokhorov, editor-in-chief. Moscow: Sovetskaya Entsiklopediya, 1970–1978.

  2. Manturov, O. V., Solntsev, Yu. K., Sorkin, Yu. I., and Fedin, N. G. An Explanatory Dictionary of Mathematical Terms. Moscow: Prosveshcheniye, 1965. 540 pp.

  3. Teaching Mathematics. Edited by A. I. Fetisov. Moscow: Academy of Pedagogical Sciences of the RSFSR, 1957. 252 pp.

  4. Prochukhayev, V. G. Measurement in the Secondary-School Mathematics Course. Moscow: Prosveshcheniye, 1965. 140 pp.

  5. Rosenfeld, B. A. “Astronomy in the Islamic Countries.” Studies in the History of Astronomy, issue XVII. Moscow, 1984, pp. 67–122.